
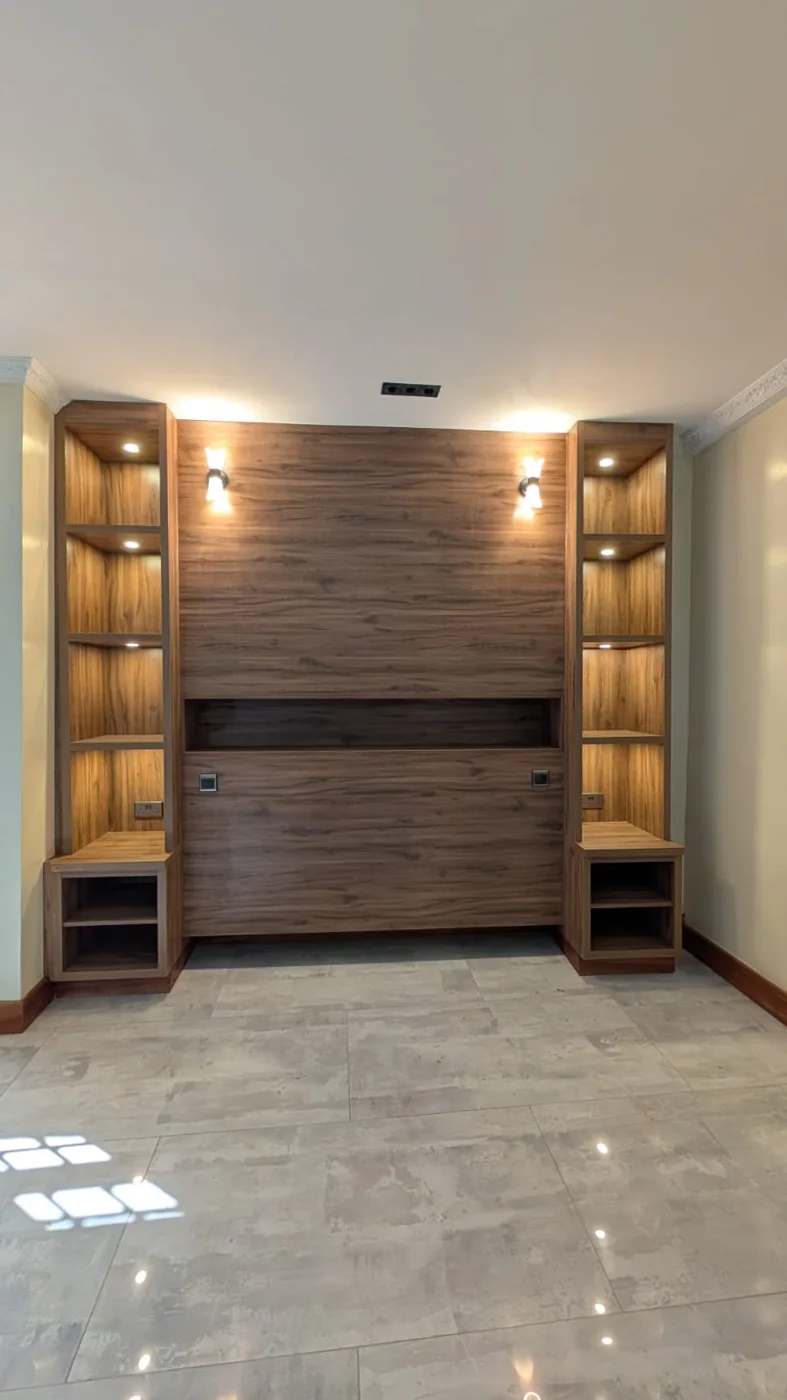
Commercial & office
Retail Store Design
Storefront concept, fixture design, lighting plan and traffic-flow layout for a boutique retail space.
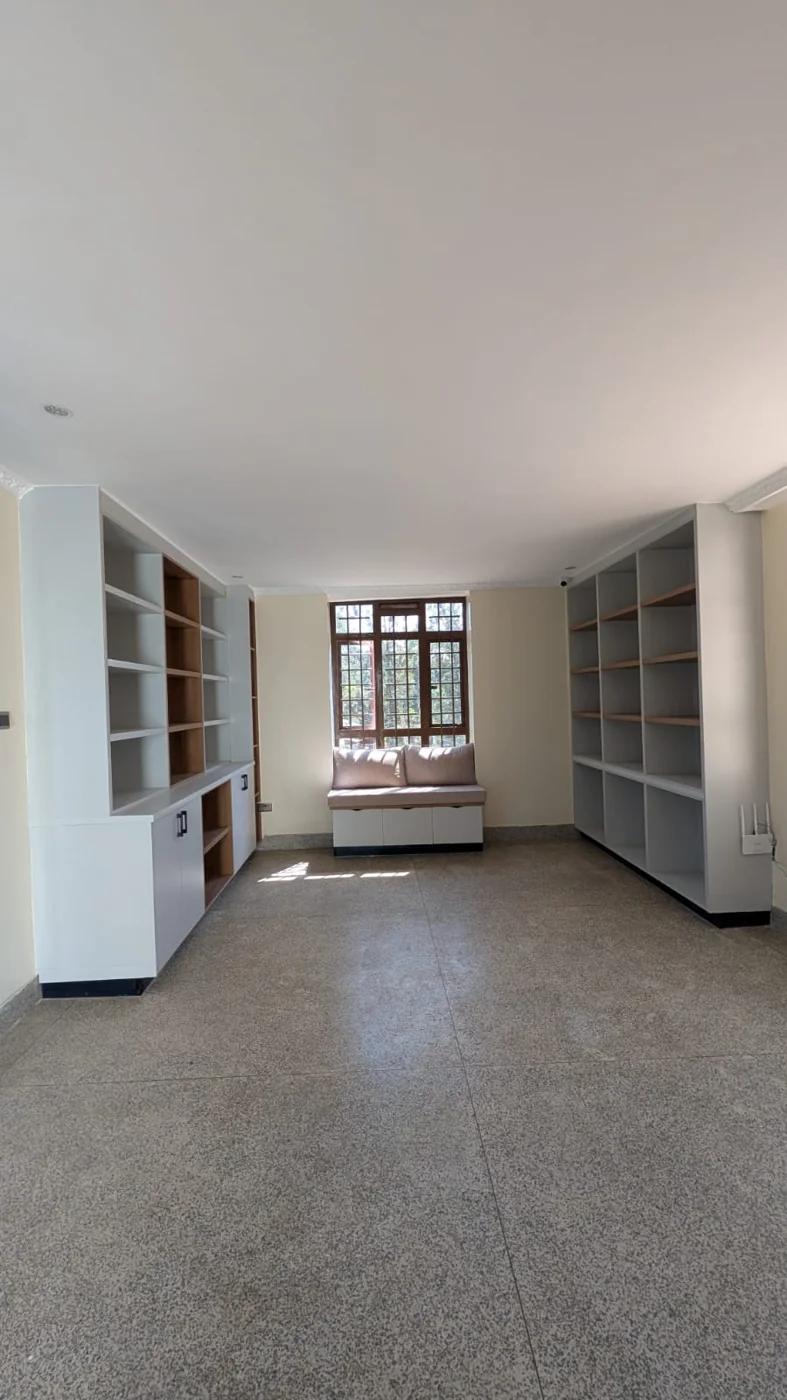
Project photography supplied by Royal Woods. Scope and finishes are agreed for your space.
Concept-to-completion office fit-out for up to 20 desks. Includes lighting and branded signage plan.
We discuss how the space will be used, your layout, measurements, finishes and lighting. The final scope is tailored to your property and budget.
Final specifications, scope and pricing are confirmed in your quote.
After discussing your brief, the studio confirms whether a site visit is needed, prepares a proposal and agrees the schedule. Materials, installation and any delivery costs are itemised in your quote.
A preferred date is a request; the team will confirm availability.
Absolutely. Add your requirements in the project brief or open WhatsApp with your selected options. The team will help you work out the details before you commit.
Concept-to-completion office fit-out for up to 20 desks. Includes lighting and branded signage plan.
Choose your options and tell us what you have in mind.
Review your design, scope and quote with the studio.
Approve the details, then agree scheduling and installation.
Storefront concept, fixture design, lighting plan and traffic-flow layout for a boutique retail space.